Distribution Center Safety Zone Examples for Officers
Forklift and pedestrian collisions remain one of the most serious hazards in any distribution center. Yet many facilities still treat safety zones as little more than painted lines on the floor, assuming color alone is enough to keep workers safe. The reality is that effective distribution center safety zone examples involve physical barriers, engineered crossing controls, behavior-based programs, and OSHA-compliant floor markings working together. This article walks through the most practical, proven examples so you can evaluate what your facility actually needs and build a safety program that holds up under real operating pressure.
Table of Contents
- Key takeaways
- 1. Physical separation of pedestrian and vehicle zones
- 2. Gated pedestrian crossings through forklift traffic zones
- 3. Floor marking, aisle design, and color-coded safety zones
- 4. Technology and behavior-based controls for safety zones
- 5. Comparison of safety zone types and situational recommendations
- My honest take on safety zones after years in the field
- Get your safety zones built right the first time
- FAQ
Key takeaways
| Point | Details |
|---|---|
| Physical separation beats paint alone | Barriers, walls, and mezzanines eliminate shared forklift and pedestrian space more reliably than floor markings by themselves. |
| Gated crossings reduce human error | Self-closing, inward-opening pedestrian gates force a stop-and-check behavior that painted lines cannot enforce. |
| OSHA floor marking standards are specific | Aisles must meet OSHA 1910.176 clearance rules, including a 3-foot buffer beyond forklift width for single-direction lanes. |
| Technology supplements but does not replace barriers | Proximity alarms and spotlights add a warning layer but should not substitute for physical zone separation. |
| Layered controls outperform single solutions | Combining engineered barriers, floor markings, and training produces the most consistent safety outcomes across DC sizes. |
1. Physical separation of pedestrian and vehicle zones
The gold standard for any distribution center safety zone is complete physical separation. When pedestrians and forklifts never share the same space, the risk of collision drops to near zero. Pedestrian zones confined to offices, break rooms, and observation platforms with physical barriers prevent shared walking routes entirely.
What does this look like in practice? A well-designed DC routes all pedestrian movement through enclosed corridors or elevated walkways that run parallel to, but never intersect, forklift operating lanes. Offices and break rooms are positioned at facility perimeters or above the operating floor on mezzanines, so workers never need to cross a vehicle lane just to take a lunch break.
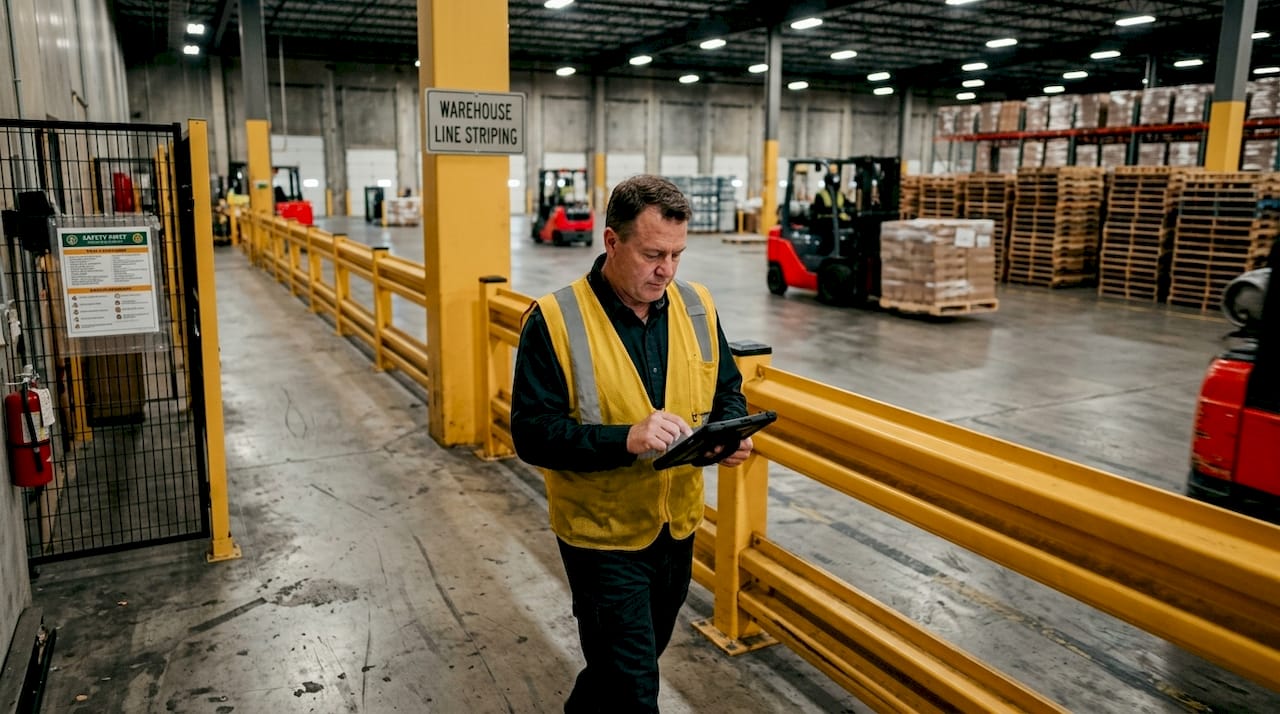
Heavy-duty barriers are the physical backbone of this approach. One logistics facility installed 410 lineal meters of barrier along with 25 inward-opening self-closing pedestrian gates, creating a clearly defined pedestrian green zone throughout the entire operation. That scale of installation is not unusual for a large DC. It reflects what genuine separation actually requires.
End-of-aisle turns and structural columns deserve special attention. These are the most collision-prone locations in any warehouse, and targeted impact protection at these points prevents both structural damage and serious injuries. RackPro end-of-aisle guards and column protectors are common solutions you will see in well-run facilities.
Key elements of a physical separation safety zone:
- Continuous heavy-duty barriers along all forklift lanes, with no gaps that invite pedestrian shortcutting
- Mezzanine or elevated walkways for pedestrian access to upper-level storage or observation areas
- Impact-rated column protectors at every structural column within or adjacent to forklift operating zones
- End-of-aisle guards that absorb forklift impacts and protect rack structures from progressive collapse
Pro Tip: Choose flexible polymer guardrails over rigid steel where forklift impact is likely. Polymer barriers absorb energy on impact and return to shape, while rigid steel deforms permanently and requires replacement after every incident.
2. Gated pedestrian crossings through forklift traffic zones
Complete physical separation is the goal, but most distribution centers have at least a few points where pedestrian access across a vehicle lane is unavoidable. How you manage those crossing points determines whether your safety zone holds up or becomes your biggest liability.
Gated crossings with lockout protocols are the most reliable solution here. The principle is straightforward: a pedestrian cannot enter the crossing until the forklift operating in that lane is confirmed stationary. This removes the single biggest cause of crossing incidents, which is a worker assuming a forklift has stopped when it has not.
Self-closing, inward-opening gates do something that a painted line cannot. They physically slow the pedestrian down and create a moment of deliberate action before entry. Self-closing inward-opening gates maintain barrier integrity even when a worker pushes through quickly, because the gate resets automatically. A painted line offers no such resistance.
Technology-enhanced crossings take this further with interlocks that physically prevent gate opening until a vehicle-side sensor confirms the forklift is stopped. Warning lights mounted at crossing points give both pedestrians and forklift operators a clear visual cue about crossing status. Some facilities add audible alerts that activate when the gate is opened, alerting nearby operators.
Crossing angle also matters. Crossings designed at 90 degrees to the forklift lane maximize the pedestrian’s sightline in both directions, reducing the chance of misjudging an approaching vehicle. Diagonal crossings are a common design error that shortens the visible approach distance.
Pro Tip: Post a laminated crossing procedure card directly on each pedestrian gate. Workers who are new to a facility or returning from leave need a visual reminder at the exact moment they are about to cross, not just during induction training.
3. Floor marking, aisle design, and color-coded safety zones
Floor markings are not a substitute for physical barriers, but they are a critical layer in any distribution center safety zone program. OSHA standard 1910.176 mandates clear, unobstructed aisles with permanent markings. That standard sets the legal floor, not the safety ceiling.
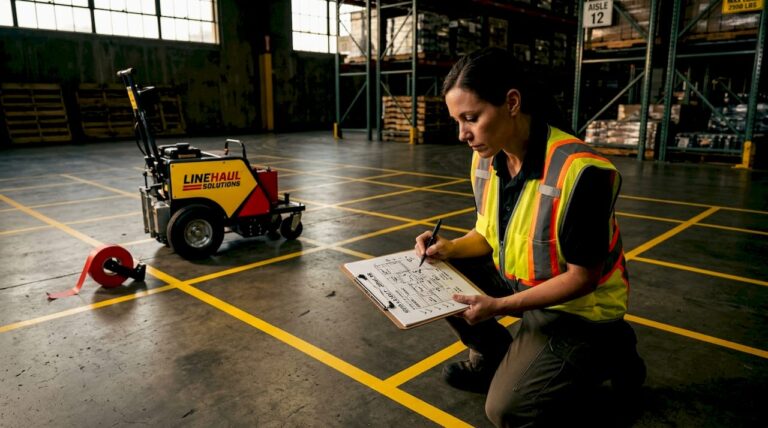
Color coding gives your floor markings real communicative power. The most widely adopted convention uses bright yellow for forklift traffic lanes, with contrasting colors like green or blue reserved for pedestrian walkways. When workers see yellow underfoot, they know they are in a vehicle zone. When they see green, they know they are in a protected pedestrian corridor. Consistency across your entire facility is what makes this work. Mixed or faded color schemes create confusion.
Aisle width is where many facilities fall short. Single-direction aisles require at least forklift width plus 3 feet of clearance. Two-way aisles require double the forklift width plus 3 feet. These are minimums, not targets. If your loads routinely extend beyond the forklift’s physical width, you need to calculate clearance based on load width, not vehicle width.
| Marking type | Color convention | Primary purpose |
|---|---|---|
| Forklift traffic lanes | Yellow | Define vehicle operating paths |
| Pedestrian walkways | Green or blue | Designate protected foot traffic areas |
| Hazard/restricted zones | Red or orange | Warn of danger or no-entry areas |
| Staging and storage areas | White | Define pallet drop and product staging locations |
| Crossing points | Yellow and black stripes | Highlight pedestrian-vehicle intersection zones |
Directional arrows, pedestrian footprint symbols, and high-visibility chevron markings at aisle ends all reinforce the color system. They tell workers not just where they are allowed to walk, but which direction to face and where to stop before proceeding. For guidance on compliant marking systems, the pallet storage grid guide from Warehouse Line Striping covers industry-standard approaches in detail.
4. Technology and behavior-based controls for safety zones
Physical barriers and floor markings create the structure of your safety zones. Technology and training determine whether workers actually respect them. Neither layer works well without the other.
On the technology side, proximity warning systems have become standard in well-run distribution centers. Blue spotlights, red zone lights, and audible reversing alarms augment physical barriers and floor markings by warning both pedestrians and forklift operators before they reach a danger point. A blue spotlight projected on the floor ahead of an approaching forklift gives pedestrians several seconds of warning that a vehicle is coming around a corner, even when sightlines are limited.
Here is how a layered technology and behavior program typically looks in a well-run DC:
- Proximity alert systems installed on all powered industrial trucks, triggering audible and visual warnings within a set radius of pedestrian zones
- Forklift-mounted cameras with in-cab displays giving operators real-time views of blind spots and aisle intersections
- Written traffic management plans with site-specific layout drawings, updated whenever the floor plan changes
- Induction training for all new workers covering pedestrian pathways, crossing procedures, and forklift operating zones before they set foot on the floor
- Refresher training on a defined cycle, not just after incidents, with supervisor sign-off on completion
- Segregation by time windows in high-density areas, where certain zones operate as vehicle-only during peak forklift activity and pedestrian-only during restocking or maintenance windows
Workers trained to use designated paths and perform visual checks before crossing forklift lanes are significantly less likely to be involved in incidents. Training is not a one-time event. It is a recurring commitment.
Pro Tip: Use the hierarchy of controls as your decision framework. Engineered measures like barriers and interlocks rank above administrative controls like training and procedures. If your current safety zone relies primarily on training and signage, you have not yet reached an adequate level of control.
5. Comparison of safety zone types and situational recommendations
Not every distribution center has the same layout, traffic density, or budget. The right combination of safety zone measures depends on your specific operational context. Multi-layer zone design combining physical barriers, impact protection, and managed pedestrian gates significantly outperforms relying on floor markings alone, but the specific mix varies by situation.
| Safety zone approach | Best suited for | Key advantages | Limitations |
|---|---|---|---|
| Full physical separation with barriers | Large DCs with high forklift traffic | Eliminates shared space, highest protection level | High upfront cost, requires layout planning |
| Gated pedestrian crossings | Facilities where crossings are unavoidable | Enforces stop-and-check behavior, resets automatically | Requires maintenance, can slow pedestrian flow |
| OSHA-compliant floor marking | All facilities as a baseline layer | Low cost, clear visual guidance, OSHA compliance | Relies on worker compliance, degrades over time |
| Technology-enhanced zones | High-traffic areas with visibility challenges | Adds real-time warning layer, reduces blind spot risk | Requires ongoing calibration and maintenance |
| Temporary retractable barriers | Maintenance, seasonal, or changing layouts | Flexible, fast to deploy and reconfigure | Less durable, not suited for permanent high-traffic zones |
For a small DC with moderate forklift activity, a strong floor marking program combined with gated crossings at the two or three unavoidable intersection points may be sufficient. A large, high-throughput facility processing thousands of orders per day needs full physical separation as the foundation, with technology and training layered on top. Temporary retractable or expanding barriers work well for maintenance windows or seasonal layout changes where permanent barriers would be impractical.
The distribution center floor zones guide from Warehouse Line Striping provides a detailed breakdown of zone classifications that can help you map your current layout against best practice standards.
My honest take on safety zones after years in the field
I’ve seen facilities that spent significant money on floor marking and then wondered why incidents kept happening. The pattern is almost always the same. The markings were well-intentioned but treated as the final answer rather than one layer of a larger system.
What I’ve learned is that painted lines communicate intent. They do not enforce it. A worker under time pressure, carrying an awkward load, or simply distracted will step over a yellow line without thinking twice. A physical barrier requires a deliberate decision to breach. That difference in friction is the difference between a near-miss and an injury.
The facilities I’ve seen perform best on safety metrics are not necessarily the ones with the most advanced technology. They are the ones where physical separation is genuine, where crossing points are few and tightly controlled, and where training is treated as an ongoing operational commitment rather than a compliance checkbox. The zero-intersection design model is worth pursuing as a long-term goal even if you cannot achieve it immediately.
The hardest part is not the engineering. It is the culture shift that makes workers and supervisors treat safety zones as non-negotiable rather than suggestions. That shift starts with leadership treating every zone violation as a system failure worth investigating, not just a worker behavior problem worth disciplining.
— ET
Get your safety zones built right the first time
If your current floor markings are faded, inconsistent, or simply not meeting OSHA standards, the problem compounds over time. Workers stop trusting the markings, and the zones lose their communicative power entirely.
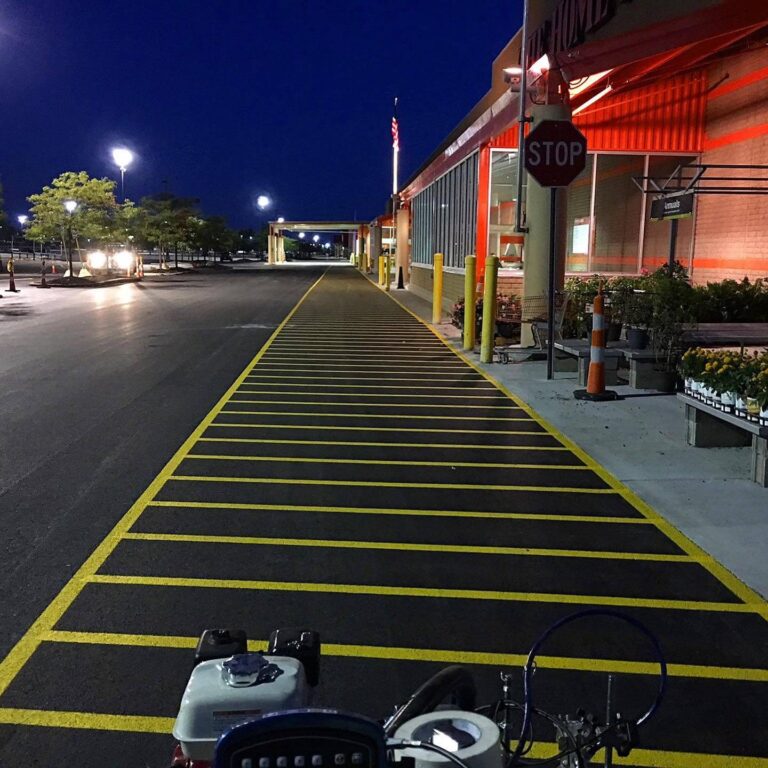
Warehouse Line Striping has completed over 10,000 floor marking and safety zone projects across distribution centers and industrial facilities nationwide. Their team uses industrial-grade epoxy coatings that hold up for 3 to 7 years under heavy forklift traffic, and every layout is designed to meet OSHA 1910.176 requirements from day one. Whether you need a full facility redesign or targeted zone upgrades, they offer custom safety zone striping with professional removal of outdated markings and minimal disruption during installation. For a detailed look at what compliant striping looks like in practice, the logistics facility striping guide is a strong starting point.
FAQ
What are the most effective distribution center safety zone examples?
The most effective examples combine physical barriers, gated pedestrian crossings, OSHA-compliant floor markings, and proximity alert technology. Multi-layer approaches consistently outperform single-measure solutions in reducing forklift-pedestrian incidents.
What does OSHA require for warehouse aisle markings?
OSHA standard 1910.176 requires aisles to be clear, unobstructed, and permanently marked. Single-direction aisles must provide at least forklift width plus 3 feet of clearance.
How do gated crossings improve pedestrian safety in distribution centers?
Self-closing, inward-opening pedestrian gates force workers to slow down and take a deliberate action before entering a forklift lane. When combined with vehicle-side lockout systems, they prevent pedestrian entry until the forklift is confirmed stationary.
When should a facility use temporary barriers instead of permanent ones?
Temporary retractable or expanding barriers work best for maintenance windows, seasonal layout changes, or areas where the floor plan shifts regularly. Permanent high-traffic zones require fixed, impact-rated barriers for reliable protection.
How often should safety zone training be refreshed for warehouse workers?
Training should follow a defined recurring cycle, not just occur at induction or after incidents. Effective programs include site-specific induction, periodic refresher courses, and supervisor sign-off to confirm ongoing compliance.