Floor Layout Best Practices for High Volume Facilities
Getting floor layout best practices for high volume facilities right separates profitable operations from perpetually firefighting ones. A poorly sequenced floor plan does not just slow down throughput. It creates bottlenecks that compound across every shift, exposes you to OSHA violations, and inflates labor costs in ways that rarely appear on a single line item. Facility managers dealing with hundreds of SKUs, multi-lane traffic, and tight compliance deadlines know this pressure firsthand. This guide gives you a research-backed, decision-ready framework for planning, evaluating, and improving layouts in high-volume environments.
Table of Contents
- Key takeaways
- 1. Floor layout best practices high volume facilities: evaluation criteria
- 2. Common layout types for high-volume operations
- 3. Designing for safety compliance and emergency egress
- 4. Minimizing travel distance and material handling waste
- 5. Selecting and coordinating rack and aisle configurations
- 6. Planning for scalability and future flexibility
- My take on what actually drives layout success
- How professional floor marking transforms your layout
- FAQ
Key takeaways
| Point | Details |
|---|---|
| Multi-criteria evaluation wins | Assess layouts against flow, safety, scalability, and cost simultaneously, not just one metric. |
| Aisle geometry drives compliance | Cross-aisle intervals and widths directly affect OSHA inspections and material handling throughput. |
| Safety docs must track layout changes | Update evacuation maps and retrain staff immediately after any floor reconfiguration. |
| Travel distance targets matter | High-volume product flows should stay under 500 meters to reduce cycle time and handling damage. |
| Flexibility prevents costly rebuilds | Reserve buffer space and modular infrastructure to absorb future growth without full dismantling. |
1. Floor layout best practices high volume facilities: evaluation criteria
Before you pick a layout pattern or move a single rack, you need a clear set of benchmarks. Multi-criteria decision-making reduces the risk of suboptimal layout choices by forcing you to weigh flow, cost, safety, and scalability together. Single-metric optimization, like chasing maximum storage density, almost always creates hidden costs elsewhere.
Here are the core evaluation dimensions every facility manager should score before committing to a design:
- Flow efficiency: Measure average travel distances between receiving, staging, pick, and shipping zones. Backtracking is pure waste.
- Safety and compliance: Verify aisle widths meet OSHA minimums, egress routes are unobstructed, and emergency signage is visible from any position on the floor.
- Flexibility: Confirm the layout can absorb a 20 to 30 percent volume increase without requiring structural changes.
- Space utilization: Balance cubic storage density against the floor space needed for safe, productive human and equipment movement.
- Human factors: Ergonomic workstation placement and congestion reduction directly affect injury rates and labor productivity.
Pro Tip: Run a paper simulation of your top three product flows through any proposed layout before construction begins. Watching where paths cross or converge reveals bottlenecks that software models sometimes miss.
Efficient facility layouts balance multiple competing goals rather than maximizing one. Treat this evaluation as a weighted scorecard, not a checklist.
2. Common layout types for high-volume operations
Choosing the right configuration is one of the highest-leverage decisions you make in high capacity workspace design. Each pattern has a performance profile tied to product variety, volume, and handling technology.
Straight-line (flow line) layout moves product in one direction from receiving to shipping with minimal deviation. It excels in high-volume, low-variety environments like beverage distribution or auto parts fulfillment. The tradeoff is rigidity. Any process change requires significant reconfiguration.
Parallel-line layout splits production or picking into mirrored tracks that run simultaneously. Research on lean-oriented redesigns found this approach reduced transportation distance by 23 percent, increased productivity by 49 percent, and cut defects by 52.8 percent in a documented case study. It handles higher product variety than straight-line and is worth serious consideration for mixed-SKU operations.
Cellular layout groups equipment and workstations by product family. It suits facilities producing multiple product lines at moderate volume and supports faster changeovers between runs.
For warehouses specifically, rack system selection shapes everything downstream:
| Rack type | Best use case | Aisle requirement | Flexibility |
|---|---|---|---|
| Selective rack | Mixed SKU, high access | Wide (12+ ft) | High |
| Double-deep rack | High-density, limited SKUs | Moderate (10-12 ft) | Medium |
| Drive-in/drive-through | Deep storage, LIFO/FIFO | Narrow (forklift width) | Low |
| Pallet flow rack | High-velocity, FIFO | Moderate | Medium |
Aisle geometry must be coordinated with your material handling technology. Changing rack depth or cross-aisle placement after the fact can invalidate your entire throughput model.
3. Designing for safety compliance and emergency egress
Safety compliance is not a layer you bolt on after the layout is finalized. It is a design constraint that shapes your floor plan from day one. Getting this wrong can shut down operations during an inspection.
OSHA requires at least two unobstructed exit routes in most workplaces. Exit routes cannot be less than 1.5 meters in width and must be clearly documented, posted, and free of any obstruction at all times. Blocked or undersized exits are among the most common compliance failures found during audits.
Fire evacuation maps must be posted at all primary entrances, exits, and common areas at eye level (approximately 60 inches) and updated after any layout change. These are not static documents. They are living safety artifacts that must reflect your current floor configuration.
Key compliance design rules for your floor plan:
- Cross-aisle intervals should occur every 100 to 150 feet. Narrow or infrequent aisles consistently trigger inspection flags and complicate emergency response.
- Place exit route markings on the floor, not just walls. Workers navigating smoke or low visibility rely on floor-level cues.
- Emergency lighting must illuminate all egress paths to a minimum foot-candle level specified by your local fire code.
- Staging zones and temporary storage should never encroach on designated emergency aisles, even during peak periods.
Pro Tip: Treat your egress maps as configuration-controlled documents. Assign a specific person or team the responsibility of updating and redistributing them within 48 hours of any layout change.
Proper warehouse lighting along egress paths is equally non-negotiable. Visibility gaps in emergency corridors are a compliance liability and a genuine safety hazard.
4. Minimizing travel distance and material handling waste
The average high-volume facility has more non-value-adding movement than its managers realize. Workflow optimization strategies that target travel distance directly compress cycle times, reduce product handling damage, and free up labor hours.
High-volume products should travel less than 500 meters through the entire flow sequence, from receiving through packaging and staging. Near straight-line flow is the target. Every deviation from that line adds time and risk.
Start by mapping your top 20 percent of SKUs by volume through your current layout. You will almost always find that your fastest movers are not positioned closest to shipping. Repositioning them alone can cut travel time by 15 to 25 percent without touching a single rack.
Lean layout principles reinforce this approach. Place high-frequency workstations and pick locations at the front of each aisle rather than deep inside them. Use slotting data, not intuition, to determine product placement and refresh that slotting quarterly as velocity profiles shift.
Pro Tip: Simulation tools like discrete-event modeling software let you test layout changes virtually before committing. Even a basic digital twin of your floor plan can reveal queue points that would cost weeks to discover through live observation.
Layout design for warehouses should treat every meter of travel as a cost. The floor plan is your most powerful lever for reducing that cost at scale.
5. Selecting and coordinating rack and aisle configurations
The relationship between rack selection and aisle design is where many high-volume facility plans break down. Facility managers often select racking based on storage capacity, then discover their chosen forklift or reach truck cannot operate safely in the resulting aisle width.
Treat aisle and rack geometry as an interconnected system. Your material handling equipment dictates minimum operating aisle widths. Those widths determine how many aisles fit in your footprint. That aisle count determines your total storage positions. Change one variable without adjusting the others and your throughput assumptions fall apart.
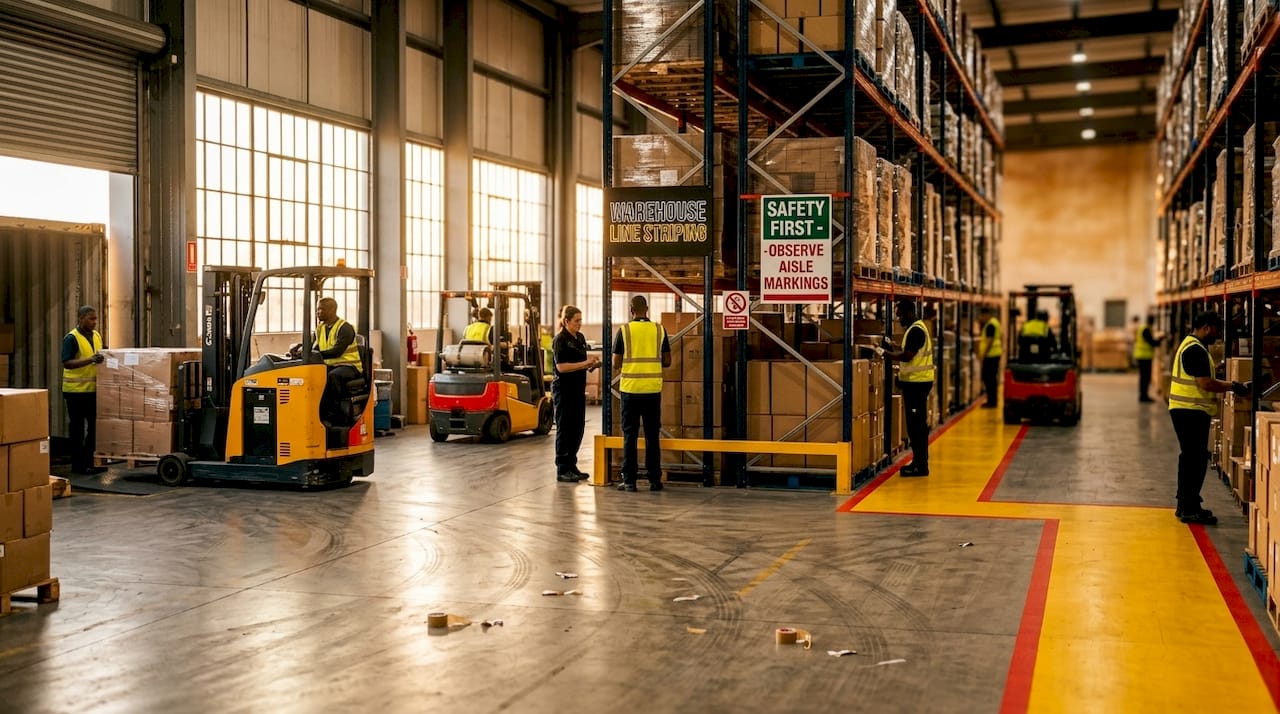
Narrow-aisle configurations with very narrow aisle (VNA) trucks can reclaim 15 to 20 percent more floor space compared to standard selective rack layouts. But they require flat, well-marked floors and significantly tighter turning tolerances. If your floor marking is unclear or inconsistent, VNA equipment becomes a collision risk.
Cross-aisle placement deserves equal attention. A cross aisle positioned poorly forces traffic to converge at a single choke point, creating the kind of congestion that costs you minutes per trip across hundreds of daily moves. Space them at regular intervals and ensure they are wide enough for two-way traffic or explicit one-way flow with floor markings to enforce direction.
6. Planning for scalability and future flexibility
The most expensive mistake in industrial floor plan design is building a layout so optimized for today that it cannot adapt to tomorrow. Operations directors who have lived through a rapid volume increase know the pain of a floor plan that cannot flex.
Flexibility and expandability are core layout principles. Reserve buffer space and utility access to add capacity without full dismantling. Modular and reconfigurable systems prevent costly future remodels that disrupt ongoing operations.
Scalability considerations to build into your design from the start:
- Reserve floor buffer zones: Designate 10 to 15 percent of your total floor area as deliberately open. This space absorbs overflow staging, new equipment, or additional rack rows without requiring a full redesign.
- Infrastructure ahead of need: Run electrical conduit, data cabling, and compressed air lines to buffer areas even before you need them. Retrofitting utilities through a fully operational facility is significantly more expensive.
- Modular workstation design: Use portable workstations and relocatable conveyors rather than permanent fixed structures wherever practical.
- Avoid permanent walls inside operational areas: Partition systems that can be repositioned give you reconfiguration options that concrete block walls never will.
- Document your layout version history: Knowing what changed, when, and why is critical for future planning and for keeping safety documentation current.
Space utilization techniques that maximize today’s throughput are only worthwhile if they do not lock you into a single operational model for the next decade.
My take on what actually drives layout success
I have reviewed hundreds of facility layouts over the years, and the pattern I see most often is not what managers expect. The biggest problems rarely come from choosing the wrong rack type or miscalculating storage positions. They come from treating the floor plan as a static document rather than a living operational tool.
Facilities that struggle tend to have one thing in common: they optimized hard for a single variable, usually storage density or pick rate, and ignored everything else. The result is a layout that performs brilliantly under one set of conditions and collapses under any deviation from that baseline. A product mix shift, a seasonal volume spike, or a new piece of equipment turns a well-designed floor plan into a liability.
What actually works is the multi-criteria approach. When you force yourself to score every layout option across flow efficiency, safety compliance, cost, and scalability simultaneously, you stop chasing the perfect solution and start finding the best trade-off. That shift in thinking is where most of the real gains live.
The other thing I would push back on is the conventional wisdom that safety compliance and throughput efficiency are competing priorities. In my experience, they reinforce each other when designed together. Clear aisle markings, properly spaced cross aisles, and unobstructed egress routes do not slow down operations. They give workers and equipment predictable, conflict-free paths. That predictability is exactly what high throughput requires.
— ET
How professional floor marking transforms your layout
A well-designed floor plan only delivers its intended performance when the markings on the ground clearly communicate it to every person and every piece of equipment operating in that space.
Warehouse Line Striping has completed over 10,000 projects for warehouses, distribution centers, and industrial facilities across the country. Their industrial-grade epoxy coatings last 3 to 7 years under heavy forklift and foot traffic, and every project is designed to meet OSHA floor marking standards from day one. Whether you are reconfiguring an existing layout or marking a new facility, Warehouse Line Striping delivers precision striping that defines traffic lanes, identifies storage zones, marks egress routes, and visually enforces the workflow logic your floor plan is built around. With service locations nationwide, including dedicated teams in Texas, Florida, Georgia, and beyond, you get a partner who understands high-volume facility requirements and installs with minimal operational disruption. Contact Warehouse Line Striping to schedule a consultation and put your layout design to work on the floor.
FAQ
What are the most critical factors in high-volume facility floor layout?
Flow efficiency, safety compliance, scalability, and space utilization are the four factors that matter most. Evaluating layouts across all four criteria simultaneously produces better outcomes than optimizing for any single variable.
How wide should aisles be in a high-volume warehouse?
OSHA requires exit routes to be at least 1.5 meters wide, but operational aisles for forklift traffic typically require 10 to 14 feet depending on equipment type. Cross-aisles should occur every 100 to 150 feet to maintain compliance and traffic flow.
How often should evacuation maps be updated after a layout change?
Evacuation maps must be updated immediately after any layout change and redistributed to all posting locations at eye level across the facility. Failing to do so creates both a safety risk and a compliance violation.
What travel distance should I target for high-volume product flows?
Total travel distance under 500 meters from receiving through packaging is the benchmark for high-volume operations. Near straight-line flow minimizes backtracking, reduces handling damage, and compresses cycle times.
Can floor markings actually improve throughput efficiency?
Yes. Clear floor markings enforce the traffic flow logic built into your layout design by giving workers and equipment consistent, conflict-free paths. Poorly marked or faded floor lines lead to informal route choices that undermine the entire layout’s intended efficiency.