Types of Distribution Center Floor Zones Explained
How you divide your distribution center floor determines almost everything else: how fast product moves, how often workers get hurt, and whether your operation scales or stalls. Understanding the types of distribution center floor zones is not an academic exercise. It directly shapes pick rates, dock congestion, compliance exposure, and labor costs. This article breaks down every major zone category, compares layout archetypes, and gives you the criteria to make smarter decisions about floor area management in distribution centers of any size.
Table of Contents
- Key takeaways
- Types of distribution center floor zones: how to define them well
- The five essential floor zones every distribution center needs
- Comparing warehouse floor layout types and flow patterns
- Optimizing shipping zones for cost reduction and speed
- My take on zoning: simpler is usually smarter
- Make your zones visible with professional floor marking
- FAQ
Key takeaways
| Point | Details |
|---|---|
| Zone layout drives speed | Optimized core zone layouts reduce internal travel time by 20% to 30% compared to poorly planned floors. |
| Dock zones carry the highest risk | Loading dock areas account for roughly 25% of warehouse accidents, making them the top priority for safety protocols. |
| Three layout archetypes cover most facilities | U-shape, I-shape, and modular layouts each suit different dock configurations and product flow requirements. |
| Modern DCs need dedicated returns zones | Standalone returns and value-added service zones improve throughput and prevent bottlenecks in active picking areas. |
| Line marking enforces zone boundaries | Clearly striped floor zones reduce confusion, support OSHA compliance, and keep pedestrian and equipment traffic separated. |
Types of distribution center floor zones: how to define them well
Before you assign square footage to any zone, you need a clear set of criteria. The types of warehouse zones you choose should reflect your operation, not a generic template copied from a textbook.
Operational flow and product velocity are the starting point. High-velocity SKUs need short travel paths from receiving to storage to pick. If your floor layout forces pickers to cross the entire building for fast-moving product, you have a zoning problem, not a staffing problem.
Safety compliance and risk concentration matter just as much. AI-powered safety monitoring has shown a 77% reduction in injuries within 12 months at facilities that deploy it in high-risk zones. That kind of result is only possible when you know which zones carry the most risk. Dock areas, staging lanes, and cross-traffic corridors need the most attention.
Here are the core criteria every operations director should evaluate before finalizing zone boundaries:
- Dock availability and proximity. Receiving and shipping zones must sit close to dock doors. Forcing product to travel long distances between the dock and its first storage location wastes time and creates congestion.
- Product profile and storage requirements. Refrigerated goods, hazardous materials, and oversized items each need dedicated zones with appropriate infrastructure.
- Lighting standards by zone. Active picking and staging zones require 30 to 50 foot-candles of illumination. Storage areas can operate at lower levels. Applying the same lighting across the entire floor is a common and costly mistake.
- Cleaning and maintenance protocols. Zone-specific cleaning routines prevent equipment wear and extend floor coating lifespan. A packing zone has different contamination risks than a bulk storage zone.
- Technology integration. Computer vision systems for ergonomic and PPE monitoring work best when zones are clearly delineated. Ambiguous boundaries make safety data harder to interpret.
Pro Tip: Before drawing any zone lines, walk your facility with a stopwatch. Time the actual travel between each functional area. You will find inefficiencies that no floor plan drawing would reveal.
The five essential floor zones every distribution center needs
These are the core distribution center zone categories. Every DC operates with some version of all five, whether they are formally marked or not.
1. Receiving zone
The receiving zone is where inbound freight enters the building and gets processed. This includes unloading, inspection, scanning, and staging before putaway. A well-designed receiving zone sits directly adjacent to inbound dock doors and has enough staging space to buffer multiple truck arrivals without creating a backlog.
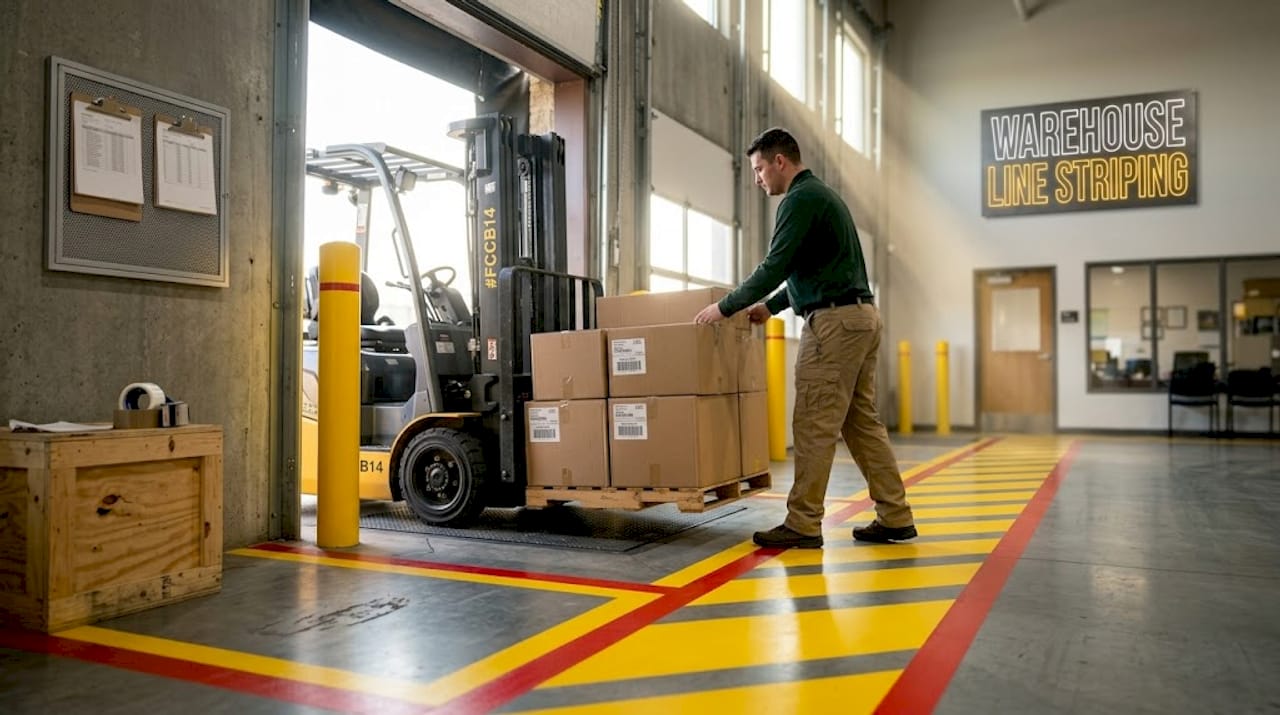
Best practices here include dedicated lanes for pallets versus loose cartons, clear floor markings separating forklift paths from pedestrian walkways, and a separate quarantine area for damaged or disputed freight.
2. Storage zone
Storage is typically the largest zone by square footage and the most varied in design. You may have multiple sub-zones within storage: bulk floor storage, selective racking, high-bay narrow-aisle storage, and temperature-controlled areas. The key principle is slotting by velocity. Fast-moving SKUs belong in the most accessible locations, ideally at ergonomic pick heights near the pick zone.
3. Picking zone
The picking zone is where order fulfillment happens. It can overlap with storage in a pick-to-shelf model, or it can be a dedicated forward pick area replenished from bulk storage. Either way, layout decisions here have the biggest direct impact on labor productivity. Smart zone layouts cut travel time by 20 to 30%, and most of those gains come from optimizing the pick zone specifically.
Pro Tip: If your pick zone has more than three directional changes in a typical pick path, your slotting strategy needs a redesign before you invest in any new equipment.
4. Packing zone
The packing zone receives picked items and prepares them for shipment. This includes cartonization, void fill, labeling, and manifesting. Packing stations should be positioned between the pick zone and the shipping zone to minimize travel. Ergonomic workstation design here reduces repetitive strain injuries, which are among the most common and costly warehouse injuries.
5. Shipping zone
The shipping zone handles outbound order staging, carrier sorting, and loading. Like receiving, it must sit close to dock doors. Outbound dock doors and inbound dock doors should be separated wherever the facility footprint allows. Mixing inbound and outbound traffic at the same dock creates congestion and significantly raises accident risk.
Modern distribution centers increasingly treat returns processing and value-added services as standalone zones rather than tucking them into corners of other zones. A dedicated returns zone with its own receiving process, inspection workflow, and disposition logic prevents returns from contaminating active pick and pack operations.
Comparing warehouse floor layout types and flow patterns
Facility constraints, product mix, and dock availability ultimately dictate which layout archetype works best. There are three primary warehouse floor layout types, and each has a distinct logic.
| Layout type | Flow pattern | Best suited for | Key advantage | Key limitation |
|---|---|---|---|---|
| U-shape | Receiving and shipping share the same dock wall | Facilities with limited dock doors | Maximizes dock utilization, short cross-dock paths | Can create congestion when inbound and outbound traffic peaks simultaneously |
| I-shape (straight-through) | Receiving on one end, shipping on the opposite end | High-volume, high-throughput operations | Clean separation of inbound and outbound, minimal cross-traffic | Requires more dock doors and longer building footprint |
| Modular/zoned | Functional zones arranged in cells or modules | Operations with diverse product types or multiple business units | High flexibility, easy to reconfigure | More complex to manage, higher risk of zone boundary confusion |
The U-shape layout is the most common in mid-size distribution centers because it works well when dock doors are concentrated on one wall. The I-shape is preferred for cross-dock and high-velocity operations where speed of throughput matters more than dock efficiency. The modular layout suits facilities handling both e-commerce and wholesale fulfillment under one roof.
Pro Tip: Do not choose a layout archetype based on what your building looks like on paper. Map your actual product flow first, then see which archetype your flow naturally resembles. The building should serve the operation, not the other way around.
Optimizing shipping zones for cost reduction and speed
The term “shipping zones” has two distinct meanings in distribution center operations, and confusing them costs money. Internal shipping zones are the floor areas where outbound orders are staged and loaded. External shipping zones are the geographic distance bands that carriers use to calculate freight rates.
Carriers define zones 1 through 9 based on distance increments from origin to destination. Zone 1 covers local shipments under 50 miles, while Zone 8 or 9 covers coast-to-coast distances. The further the zone, the higher the cost per package.
Here is how your internal floor zone organization connects directly to external shipping zone performance:
- Carrier sortation staging. If your shipping floor zone is organized by carrier and service level, your team can sort outbound orders faster and reduce late trailer pulls.
- Zone skipping strategy. Zone skipping aggregates multiple packages for bulk shipment to a regional hub, bypassing several carrier zone increments. This only works efficiently when your internal staging zone can hold and sort bulk consolidations without disrupting standard outbound flow.
- Multi-carrier flexibility. A shipping zone designed for a single carrier becomes a bottleneck the moment you add a second. Build staging lanes that can accommodate multiple carrier pickups simultaneously.
- Returns integration. When your returns zone feeds directly back into the shipping zone for disposition or re-ship, you need clear physical separation to prevent outbound mislabeling.
The floor area management in distribution centers that supports shipping zone efficiency is not complicated. It requires clear lane markings, dedicated staging areas by carrier or destination region, and enough buffer space to absorb volume spikes without overflow into adjacent zones.
My take on zoning: simpler is usually smarter
I have seen a lot of distribution center floor plans over the years, and the ones that perform best are rarely the most elaborate. Facilities that subdivide their floors into eight or ten micro-zones often end up with a compliance headache and a workforce that ignores half the markings because nobody can remember what they all mean.
The most underestimated challenge in floor area management is dock zone safety. Most operations directors focus their zoning energy on the pick and pack areas because that is where labor productivity is most visible. But loading dock zones account for roughly 25% of all warehouse accidents. That number does not move until you treat the dock as its own high-risk zone with dedicated markings, pedestrian exclusion areas, and active monitoring.
My contrarian view: resist the urge to add zones every time you have a problem. More zones create more boundary confusion. Before you add a new zone, ask whether better markings, clearer signage, or a slotting change in an existing zone would solve the problem first. Zone proliferation is often a symptom of poor original planning, not a solution to it.
Continual zone evaluation should happen on a fixed schedule, not just when something breaks. Walk the floor quarterly with fresh eyes. Look for where workers are improvising, where product is sitting outside its designated area, and where equipment paths cross pedestrian routes. Those observations tell you more than any floor plan drawing.
— Eric
Make your zones visible with professional floor marking
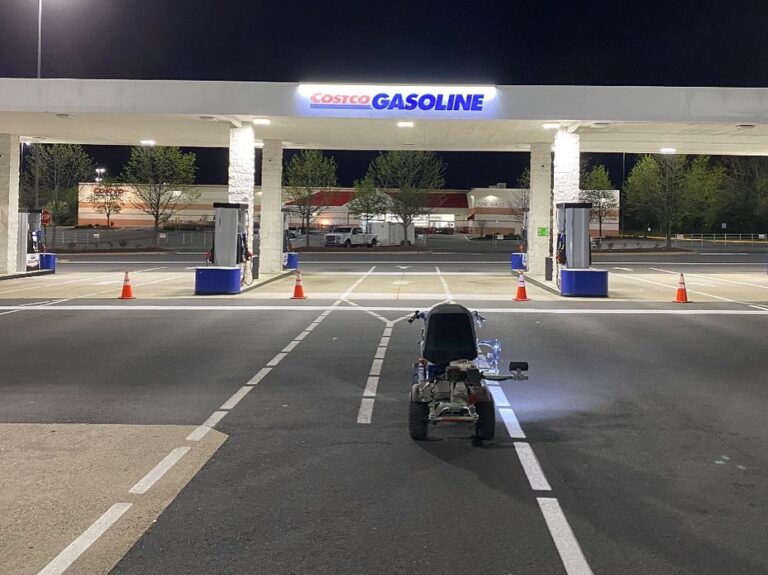
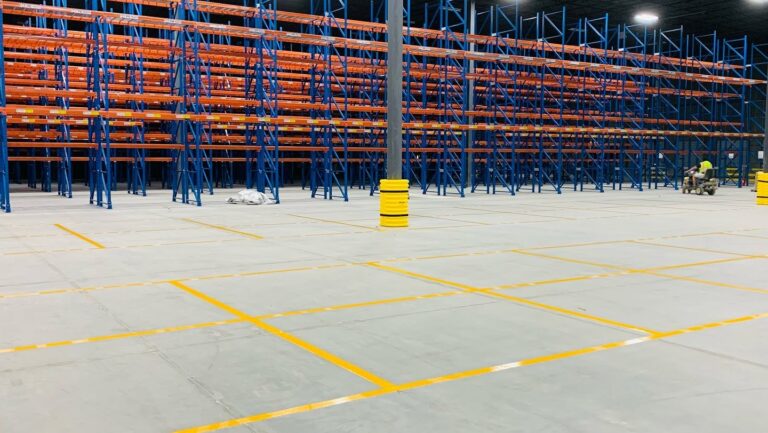
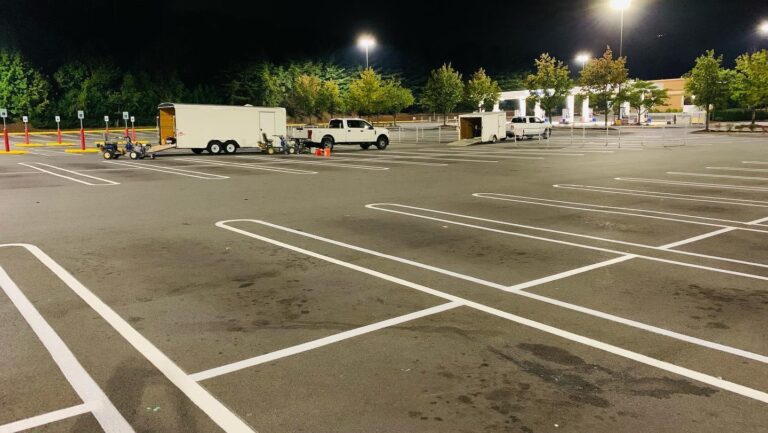
Well-designed distribution center zones only work when everyone on the floor can see and understand them. Faded paint, missing lines, and inconsistent color coding create confusion that costs you in productivity and safety citations. Warehouselines specializes in OSHA-compliant floor marking for distribution centers of every size, using industrial-grade epoxy coatings that hold up for three to seven years under heavy forklift and foot traffic. With over 10,000 completed projects nationwide, the team at Warehouselines knows how to translate your zone layout into markings that are clear, durable, and built to code. If you operate across multiple states, check the service locations page to find coverage in your region.
FAQ
What are the main types of distribution center floor zones?
The five core types are receiving, storage, picking, packing, and shipping. Modern facilities often add dedicated returns processing and value-added service zones as standalone areas.
How many zones should a distribution center have?
Most operations function well with five to seven clearly defined zones. Adding more zones than your team can consistently maintain often creates confusion rather than improving efficiency.
What is the most dangerous zone in a distribution center?
Loading dock zones carry the highest injury risk, accounting for approximately 25% of warehouse accidents. Focused safety protocols and clear floor markings are critical in this area.
What is the difference between U-shape and I-shape warehouse layouts?
A U-shape layout places receiving and shipping on the same dock wall, which suits facilities with fewer dock doors. An I-shape layout separates receiving and shipping on opposite ends of the building, which works better for high-throughput operations.
How does floor marking support zone management?
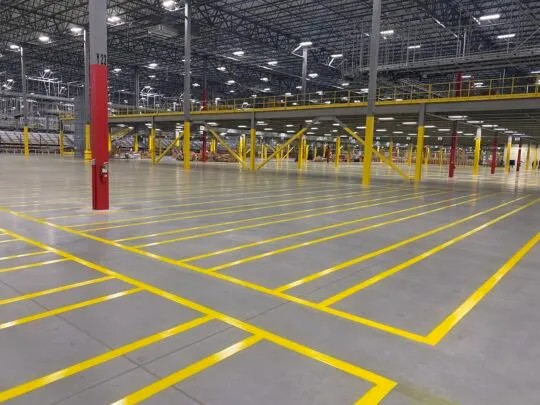
Clearly striped floor zones define boundaries for equipment and pedestrian traffic, support OSHA compliance, and make zone transitions visible to every worker on the floor without requiring constant supervision.